

WEddings Booklet
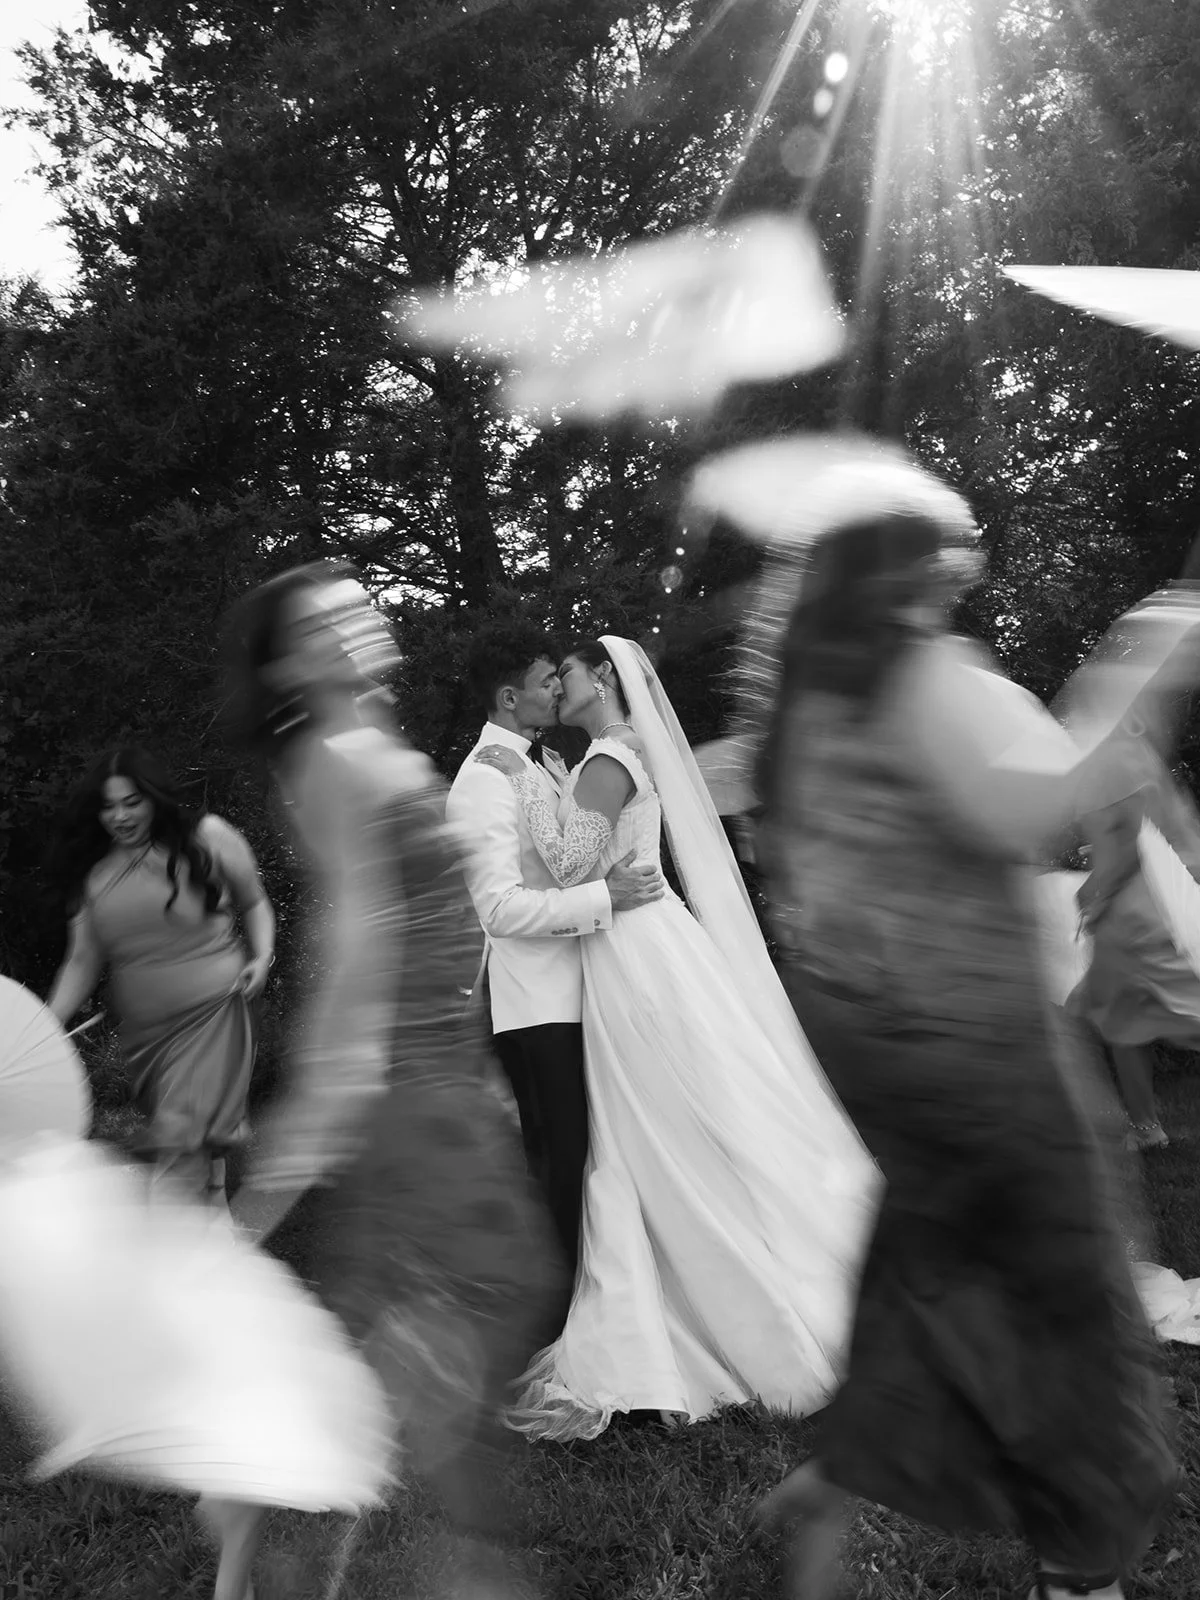
Welcome to The Caboose, a stunning 3,500-square-foot space steeped in Hudson Valley history, reimagined for an open, modern feel that’s both communal and cosmopolitan. With its soaring beamed ceilings and expansive cathedral windows, The Caboose is the perfect spot to host your next event, where guests can enjoy a seasonal farm-to-table menu curated by Executive Chef Nicole LoBue in our fully-electric, state-of-the-art kitchen.
Located directly across from the mighty Hudson River, The Caboose is part of our small complex of buildings that includes our restaurant, Mr. Cat Brasserie, our market Kitty’s our wine shop, Grapefruit, and our hotel, The Wick, as well as the vintage caboose railcar that inspired our name. Our native garden of perennials and herbs rounds out the property and is the perfect spot for chill discussions, chilled wines, and relaxed fun.
In keeping with our commitment to being environmentally responsible, The Caboose is a 100% carbon-neutral space, restored and remodeled using the very latest in eco-friendly materials and technology. On its roof sit 6,000 square feet of Photovoltaic Array solar panels that harness the sun’s energy, collecting 15,000 kWh of power each summer month. Structural Insulated Panels make up the barn’s walls and roof, increasing energy-efficiency by 50%, while double-glazed windows and a heavily insulated foundation help maintain the space's temperature.
We reimagined our barn in order to integrate environmentally conscious choices, but we didn’t sacrifice the character and authenticity of the original building. We kept and restored the barn’s native white oak flooring and preserved its impressive rafters, historic elements that humanize the space and remind us of its history.
As we welcome more and more guests each month, helping them connect and relax, we’ve realized The Caboose is so much more than an eco-friendly event space; it’s a testament to what can result when you remain true to a vision; it’s your place to celebrate dreams, share goals, and maybe make some new friends along the way. It’s the place where good things start.
Capacity & Dimensions
MAIN BARN
Included in all bookings
Seated Capacity
184 guests (with dance floor open after seated dining)
150 guests (with pre-set dance floor)
Cocktail Capacity
300 guests
Dimensions
78 x 38 square feet
Area
3,000 square feet
Ceiling Height
14 feet to wall beam / 19 feet to ceiling peak
THE GARDEN
Included in all bookings
Seated Capacity
150 guests (plus 34 standing)
Cocktail Capacity
300 guests
Tented Area Dimensions
30 x 45 feet
Ceiling Height
Sky’s the limit
Area
8,430 square feet
Restrooms
Six individual stalls with full-length mirrors
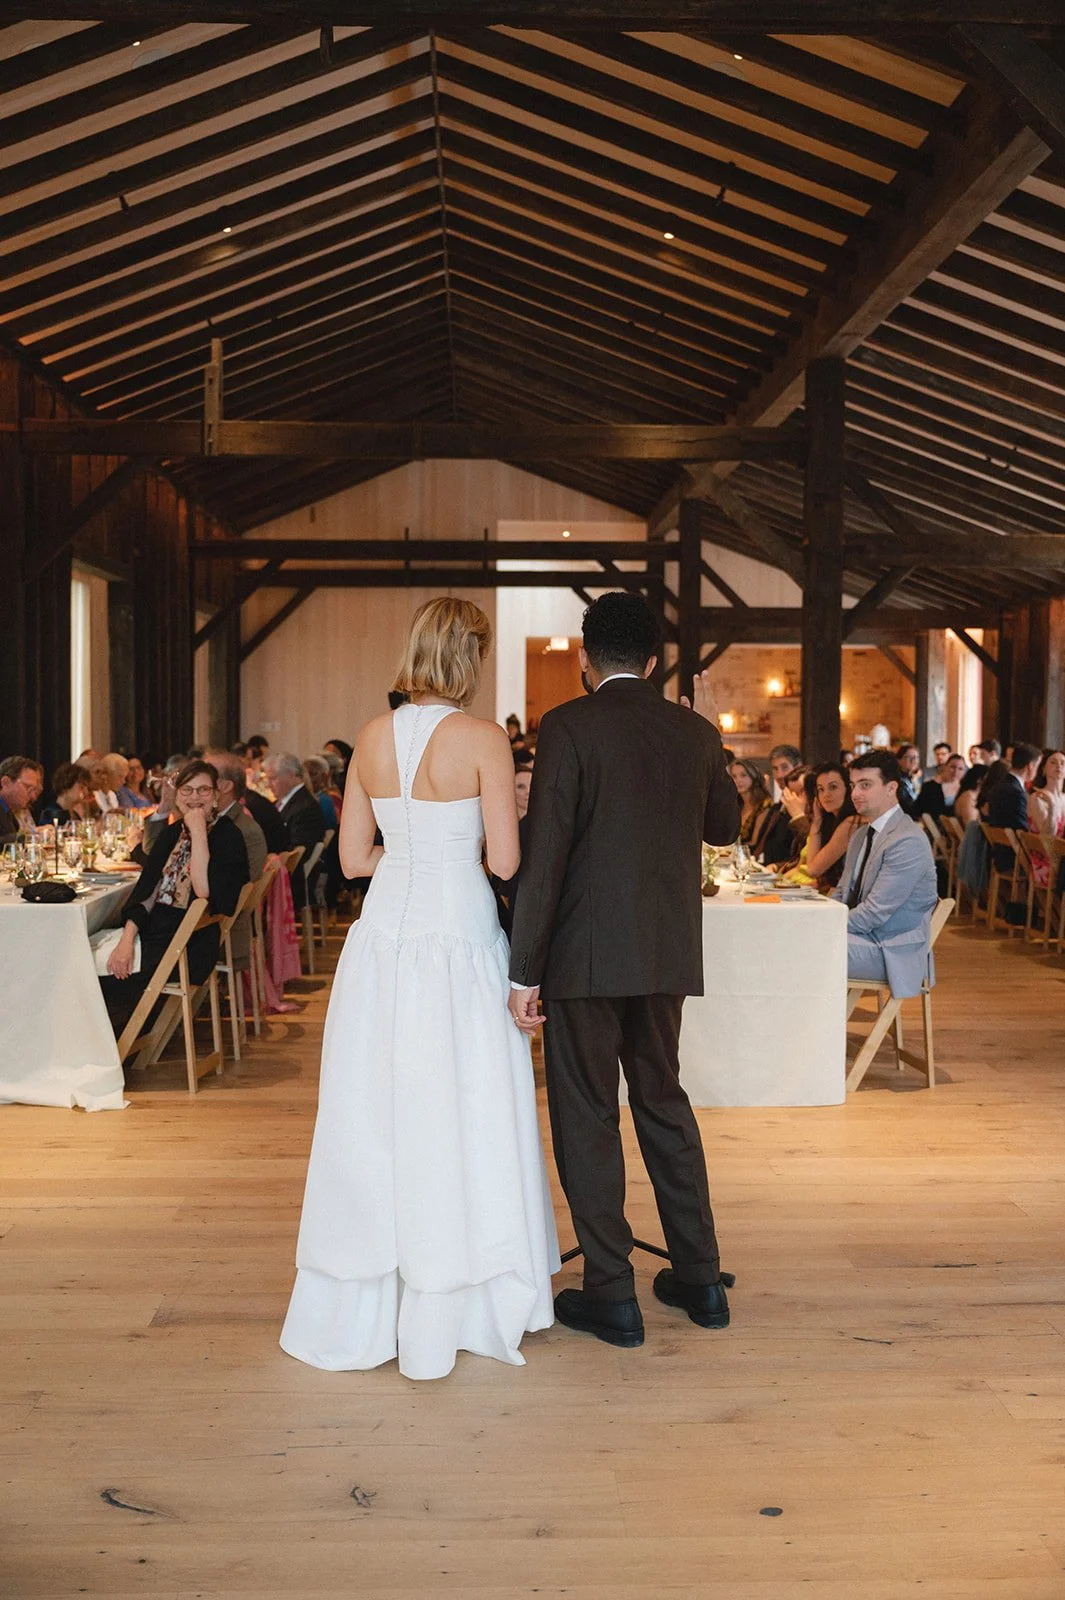
Always Included
Full Day Access
Space rental for 14 hours
Indoor
3,000 square feet of 100% CarbonNeutral indoor space
Vaulted 19' ft ceilings with embedded ambient lighting
Lovingly restored original white oak hardwood floors
Outdoor
8,430 square feet of outdoor space
Custom landscape of native trees and over 14,500 perennials
Ceremony and cocktail areas that can be tented
In-House Catering & Beverage Service
Seasonally derived menus to compliment each event
An environmentally responsible approach to cooking
Fully electric kitchen equipped with preparation, cooking, and service items
Extensive beverage packages for any type of event
Built-in bar and a wide selection of barware
Vendors
Choose from our list of trusted vendors or bring your own.
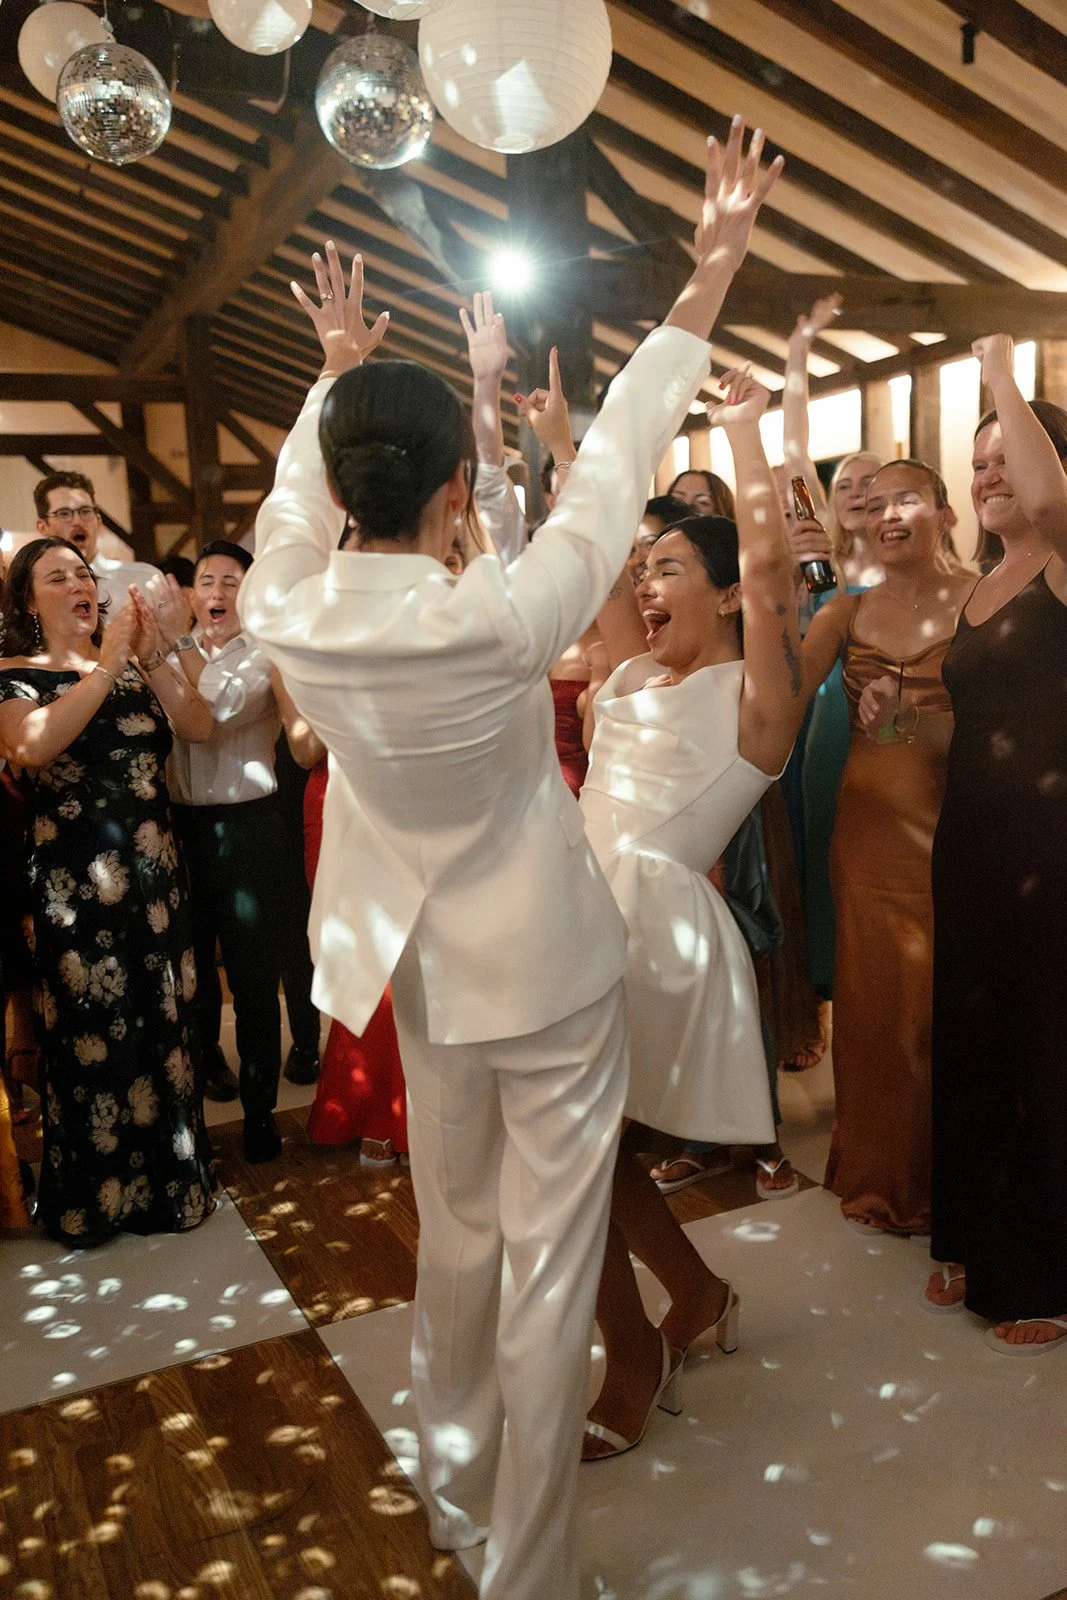
Furniture & Tableware
Tables
Ceremony and dinner chairs
Tableware including glassware, utensils, and plateware
Choice of linen color for tablecloths and napkins
Audio Visual
Bluetooth or direct plug-in access to our built-in
Sound system
Wireless microphone
Regular microphone
Outdoor PA
Amenities
Six gender neutral restrooms
Heat and air-conditioning
Dedicated coat check room
Professional cleaning service before and after your party
Self-parking for up to 80 cars
Exclusive Hotel Partner
Access to priority hotel room bookings at our sister property, The Wick Hotel (see page 29 for more details)
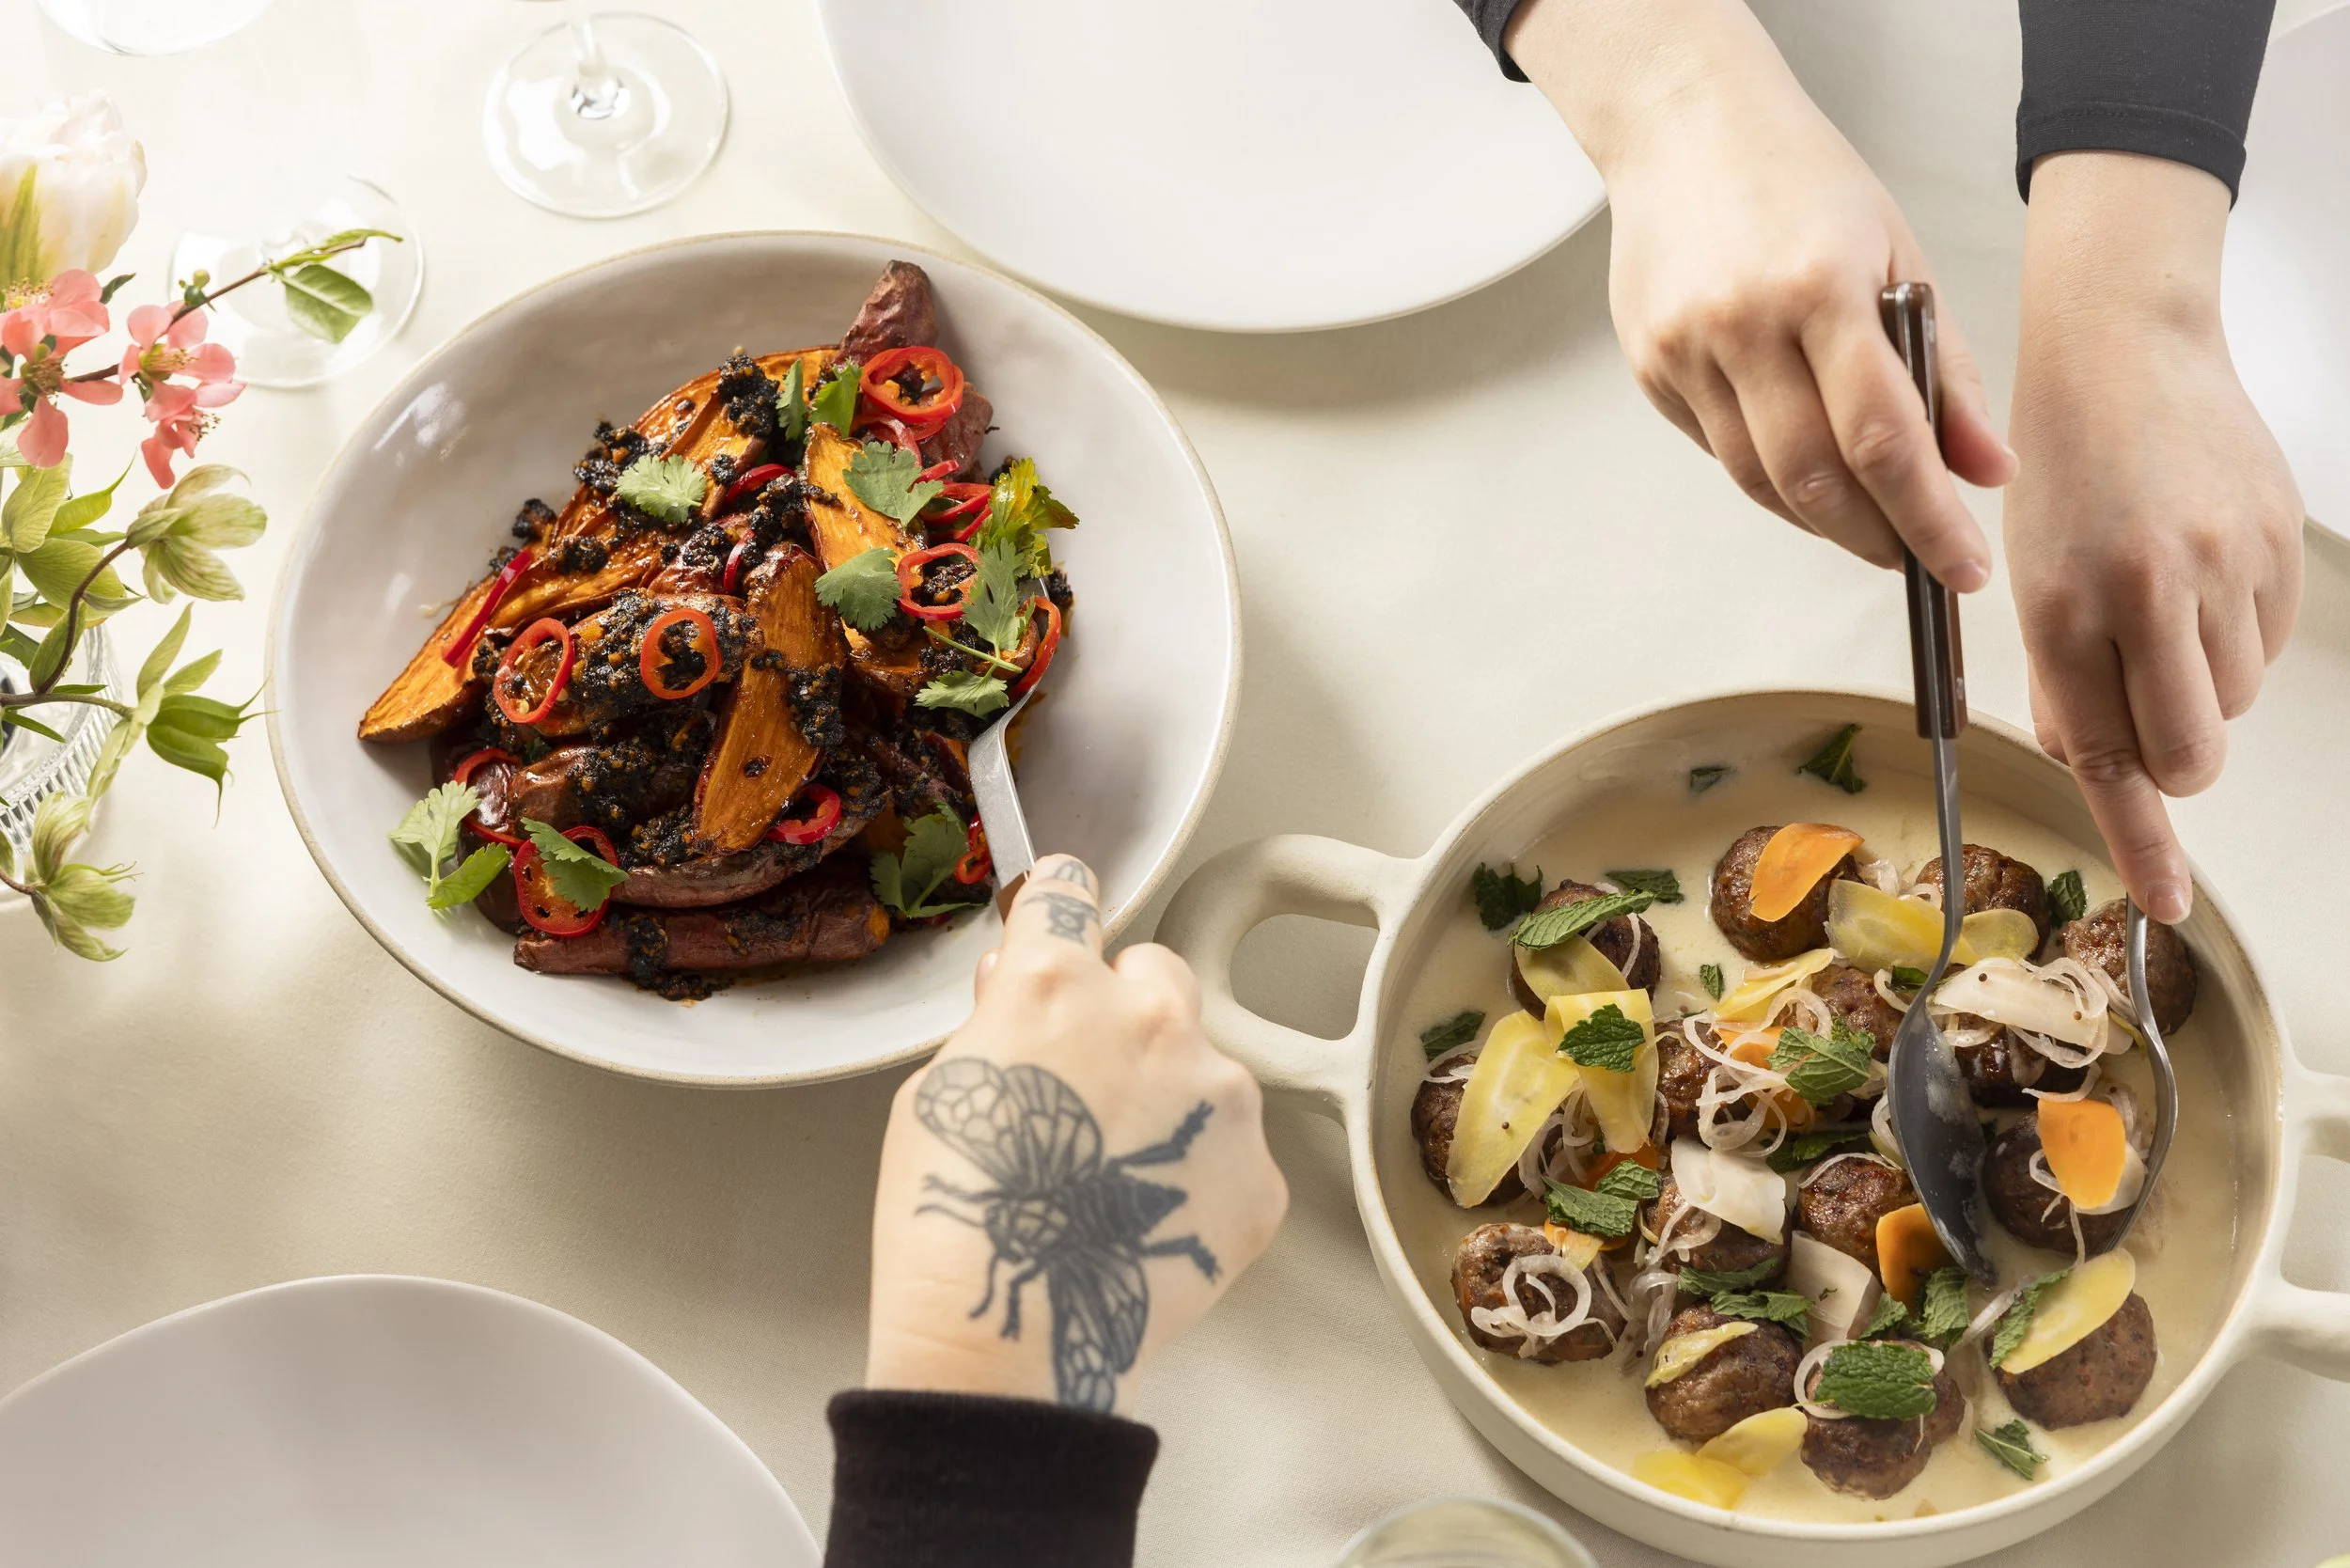
CULINARY
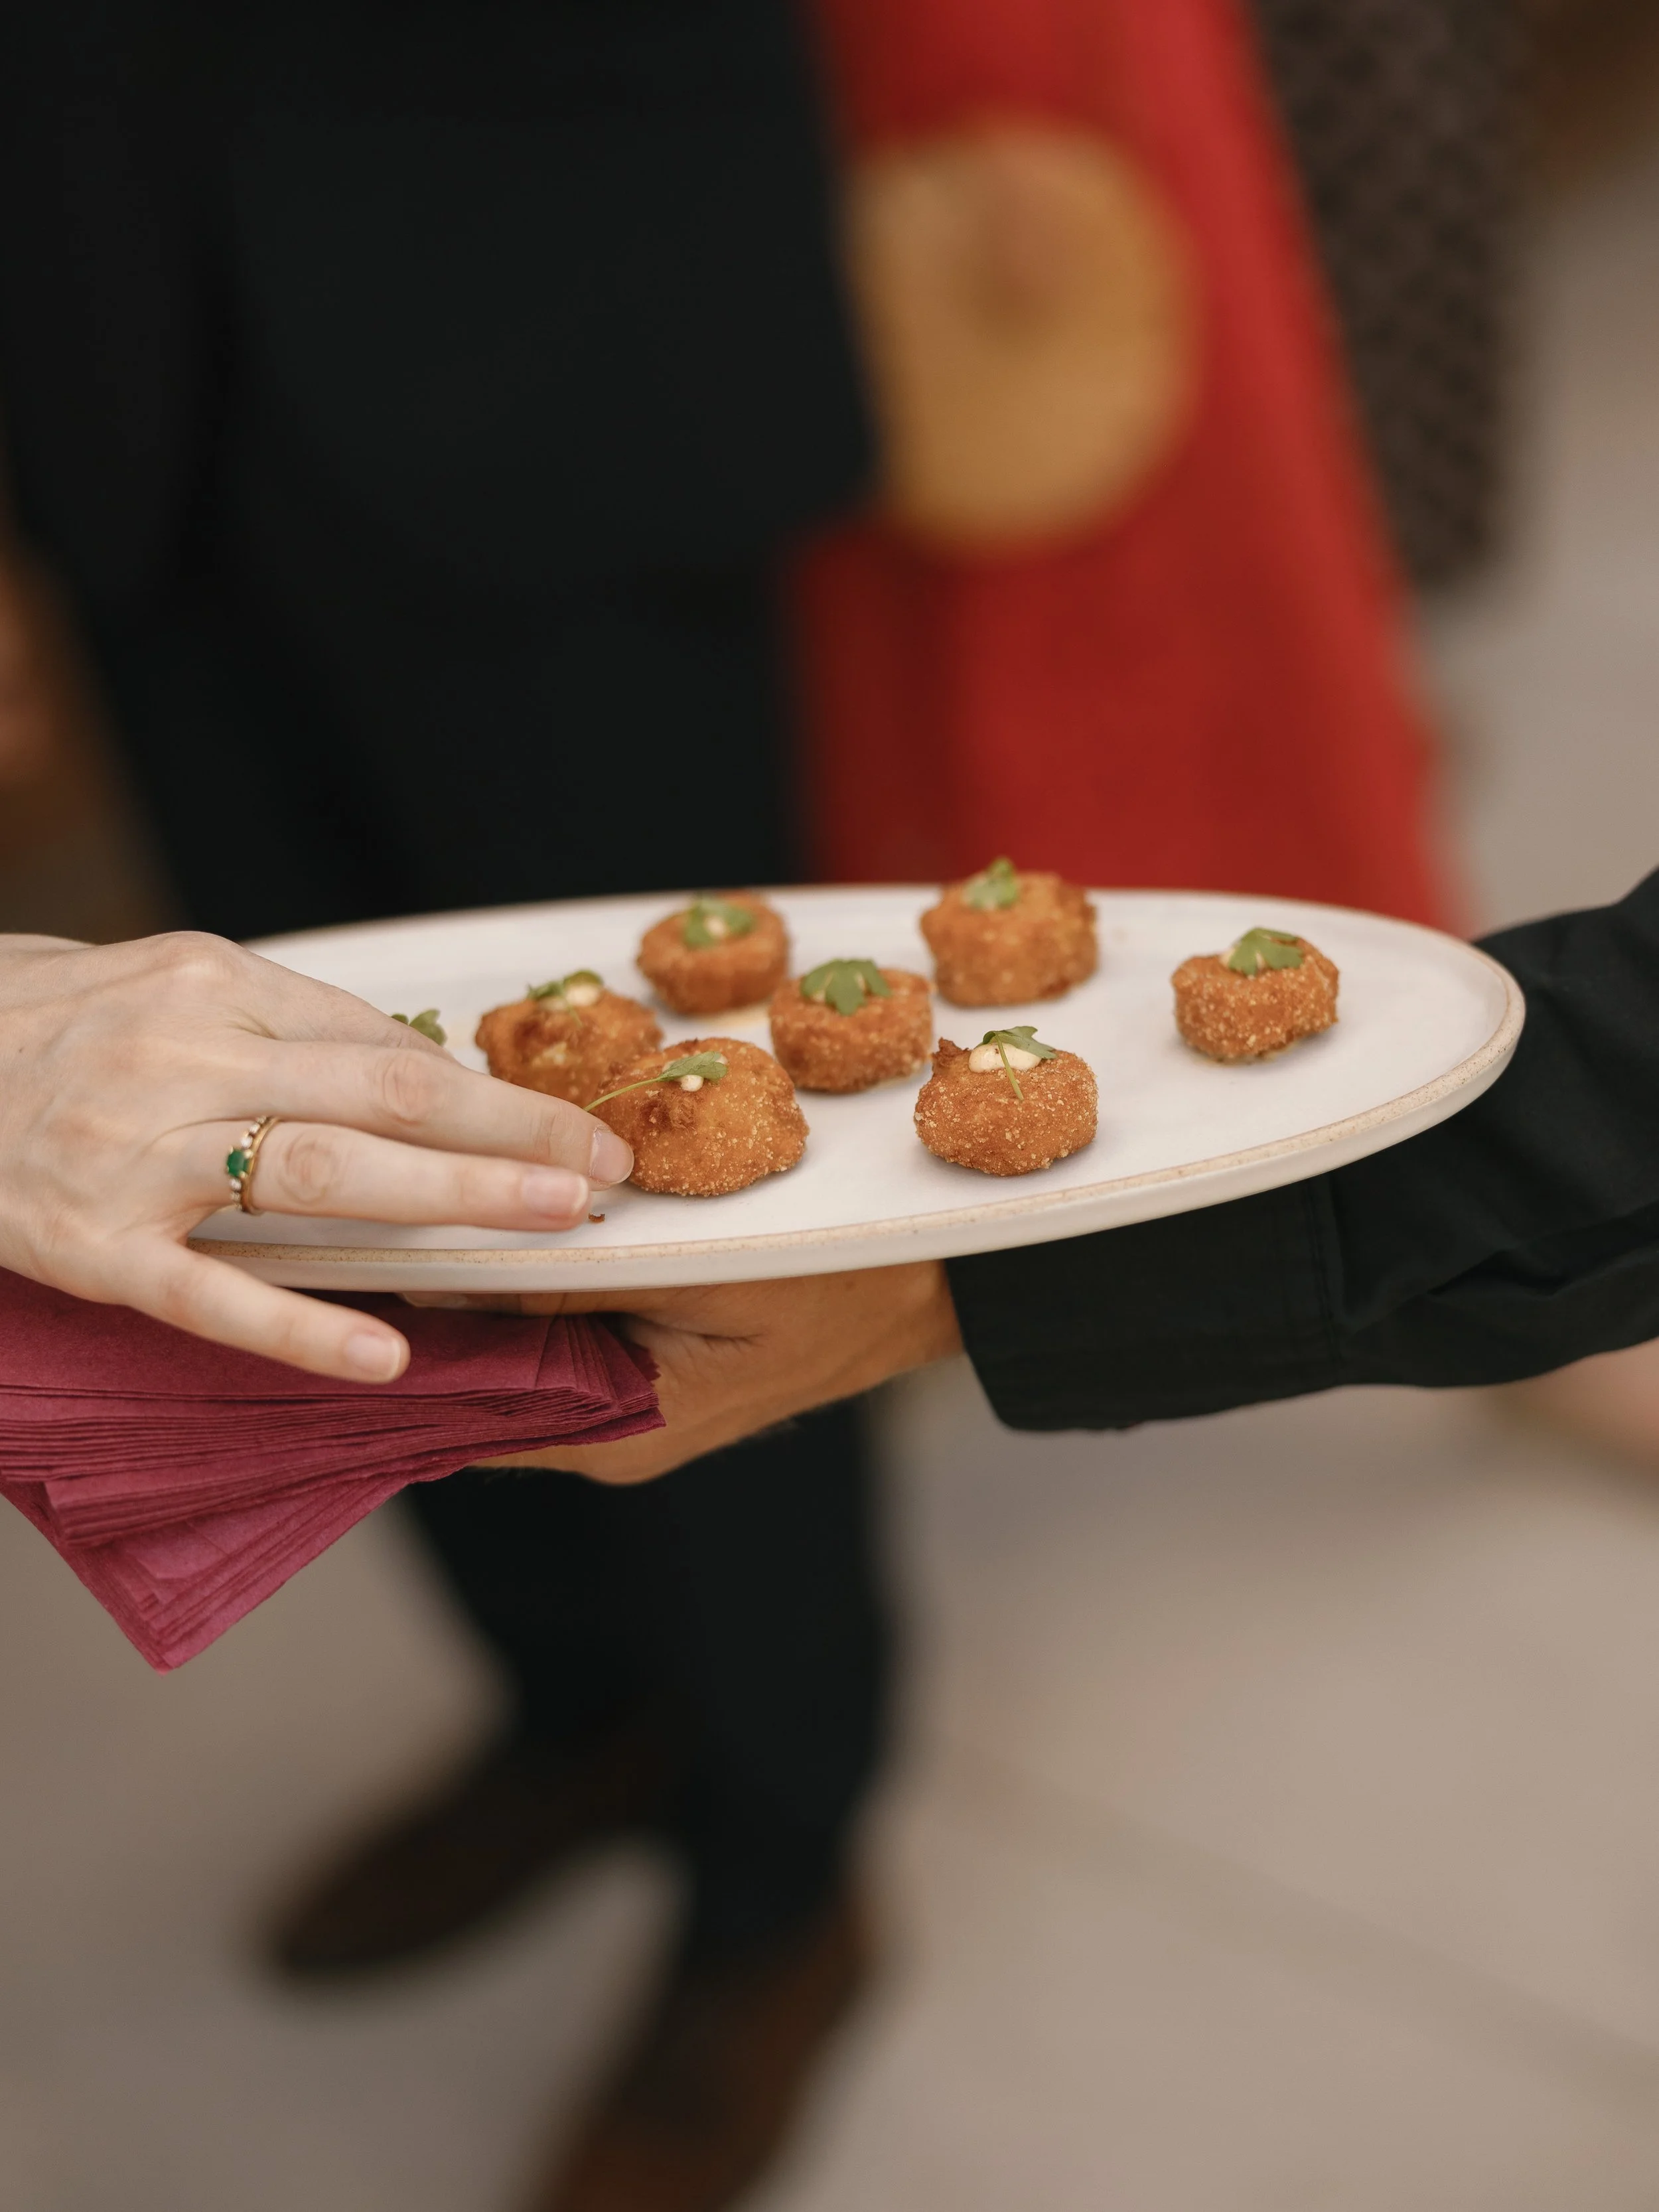
The Caboose takes an elevated approach to catering, with an emphasis on fresh, seasonal ingredients that are part of a menu we’ll curate to meet your tastes and needs. Choose from buffet, family-style, or plated service.
COCKTAIL HOUR
Passed hors d‘oeuvres
Selection of three passed hors d‘oeuvres
Selection of five passed hours d‘oeuvres
Crudités Station
Cheese & Charcuterie Station
Seafood Station
Bounty Board
Selection of Two Small Bites
Selection of Two Small Plates
Homemade Potato Chips with Crème Fraîche & Caviar
Chef‘s Selection of Raw Oysters
Cocktail Reception (Pricing per hour)
DINNER
The Chef’s Table
One salad, two mains, and two sides.
All dishes served either family-style or stationed.
Family-Style Dinner with Plated First Course
Plated: One first course
Family-Style: One salad, two mains, two sides
Plated Dinner with Family-Style Salad
Bread for the table
Plated: One first course and two mains
Family-Style: One salad
Pre-orders required for mains
DESSERT
Celebration cakes
Pricing and menu varies seasonally. Please inquire.
Plated Dessert
Stationed, Family-Style, or Passed Desserts
LATE NIGHT BITES
Selection of Two Late Night Small Bites
Culinary & Beverage Menus
Sustainability
At The Caboose, our commitment to sustainability informs every aspect of our operations, including our cutting-edge in-house catering service. Our state-of-the-art fully electric kitchen is at the forefront of eco-friendly culinary practices, minimizing our carbon footprint and reducing reliance on traditional energy sources.
Venue FAQs
-
Rental fees vary based on the day of the week and time of the year. We structure our pricing this way so clients can choose a date that best suits their budget. Please see page 10 for current rental fees
-
The venue rental covers 14 hours for set up, event time, and breakdown. The Caboose handles all food and beverage in-house. We also include tables, chairs, linens, plates, flatware and glassware for your ceremony/event, as well as dinner and bar set up. Any additional cocktail hour or specialty furniture is an added rental coordinated by the client.
-
Tours are by appointment only and typically take place on weekends. Please email events@thecaboosehudson.com to schedule a tour.
-
Please contact us at events@thecaboosehudson.com or complete our inquiry form.
-
Once you’ve toured our space, you can hold a date at no charge. The hold is good for 7 days, but in the meantime, if there’s another inquiry for that same date, you’ll be asked to move forward with a contract and payment deposit, or the hold will be released after 48 hours of your notification.
-
We require a 50% deposit along with a signed contract to confirm your booking. The remaining balance is due three weeks before your event, once we have your final guest count.
-
Our maximum guest capacity is 300 for a cocktail-style event or 184 guests for seated dining. We can seat up to 150 guests with a dance floor pre-set. For groups of 151-184, we strike tables and quickly open up a dance floor area once dining service is complete.
-
We have six gender-neutral restrooms.
-
No, The Caboose is a non-smoking venue.
-
There is enough parking for 80 cars in our lot just south of the building. Valet can be added as an additional service from our preferred valet provider.
-
We strongly recommend having a tent, at least as part of a rain plan, for your outdoor cocktail hour or ceremony. However, depending on your guest count, we may be able to accommodate your full event indoors. All tenting is handled by The Caboose and is subject to an additional fee.
-
Yes, outdoor electricity is available in The Garden.
-
We do not allow fireworks, flame lanterns, smoke machines, confetti, or glitter. Candles must be contained in a vessel that reaches 2” above the flame. Any adhesives must be approved and no holes may be drilled or nailed into the walls or ceiling. All decor must be broken down and removed from the property at the end of your rental.
-
Food trucks are allowed to be brought in to supplement your food offerings as long as a food package has been contracted with The Caboose. Please share more details about your vision with your Event Manager.
-
The space should be left as it was found, and we ask any outside vendors to break down at the end of the night and clean up after themselves.
-
Rental fee covers 14 hours for set-up, the event, and breakdown. The 14 hours begins at 10:00am. Vendor load-out must be complete within 90 minutes of your contracted event end time. It is possible to extend event time, set-up, and breakdown time for an additional fee.
-
Yes, we have a full catering kitchen onsite. All catering is handled in-house by our culinary team and kitchen rentals are not needed.
-
The Event Manager will coordinate with you and your vendors leading up to your date and be present for any walkthroughs at the venue. On the day of your event, we are there to welcome your vendors as they arrive and assist them with any questions about set up, power sources, and guidelines for working within the space. We will oversee setup and breakdown to make sure all vendors are following the rules of your contract and make sure everything related to the building is being maintained. The Event Manager is not an Event Planner and will not be responsible for managing your transportation, timeline, escort cards, etc.
-
We require clients to work with a professional event planner for a minimum of six months leading up to the event date to ensure a seamless planning process and execution.
-
We are happy to provide recommendations based on your budget and taste, located in both the Hudson Valley and New York City.
-
We take care of all food and beverages. If you would like to supplement with outside catering, just ask.
-
No - the space is for you and you alone!
-
No. The Caboose is the exclusive provider and server of all alcoholic and non-alcoholic beverages in the space.
-
All vendors must provide $2M in General Liability with The Caboose Hudson LLC and South Front Street Holdings LLC both listed as additional insured.
-
Our indoor space is wired for sound and can be connected to via Bluetooth and a cable tie-in. We also have a PA that can be used outdoors for ceremonies and background music.
-
We have beautiful ambient, dimmable lighting throughout both our indoor spaces, so no need to bring outside lighting unless it’s for decorative purposes.
-
Yes, we are fully equipped with both heat and air conditioning.
-
Yes, the property is wheelchair accessible and fully ADA compliant.
-
Dogs are allowed for ceremonies and photos only. Service animals are allowed at all times.
-
Yes - our guest curfew is midnight.
-
Our sister property, The Wick Hotel, is a three minute walk from The Caboose. The Wick opens reservations to the public one year in advance, and we can guarantee a room block upon request with notice of one year or more. For inquiries within a year, we can help facilitate priority reservations. Please ask your Event Manager for more details!